Two extraordinary holiday villas, thoughtfully integrated into a Mediterranean hillside above the Gulf of Mirabello.
Elounda Cave Villas brings together natural stone, generous daylight, privacy and panoramic sea views. Built into the hillside, the concept combines premium hospitality with a resource-conscious approach to design and operation.
The project is currently in the permitting and planning phase.
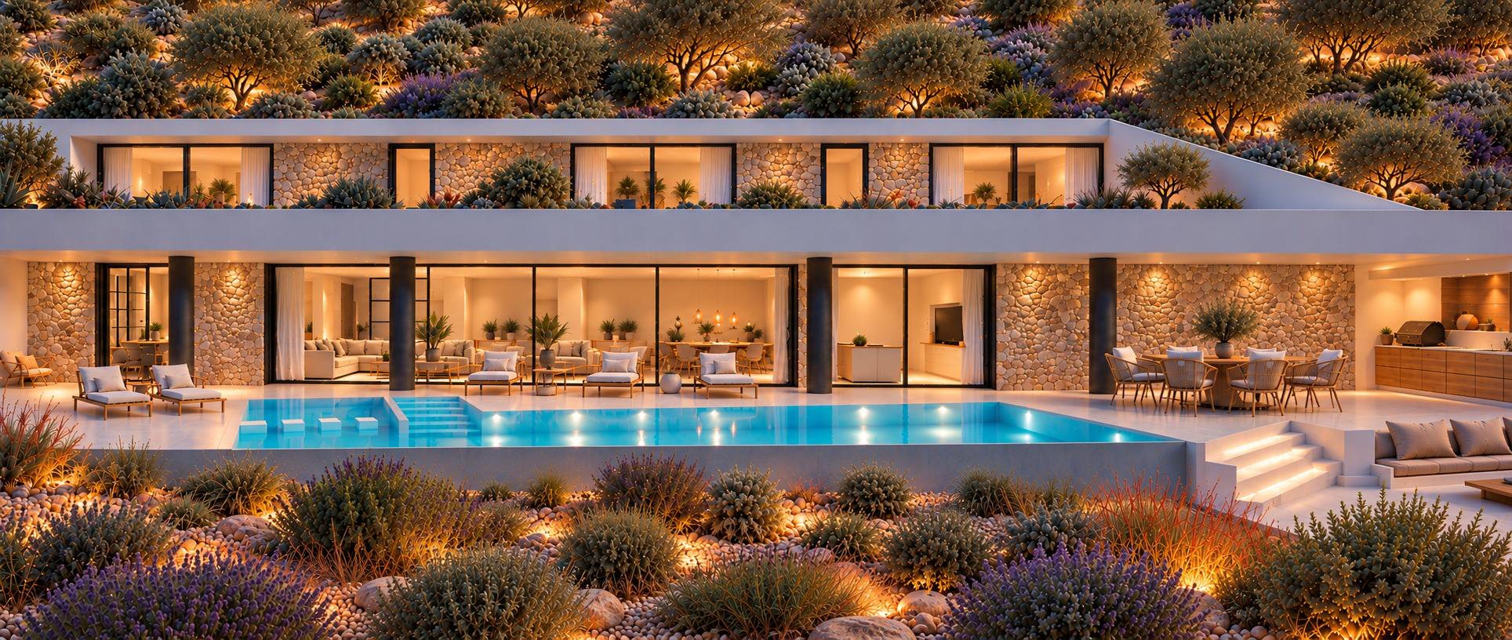
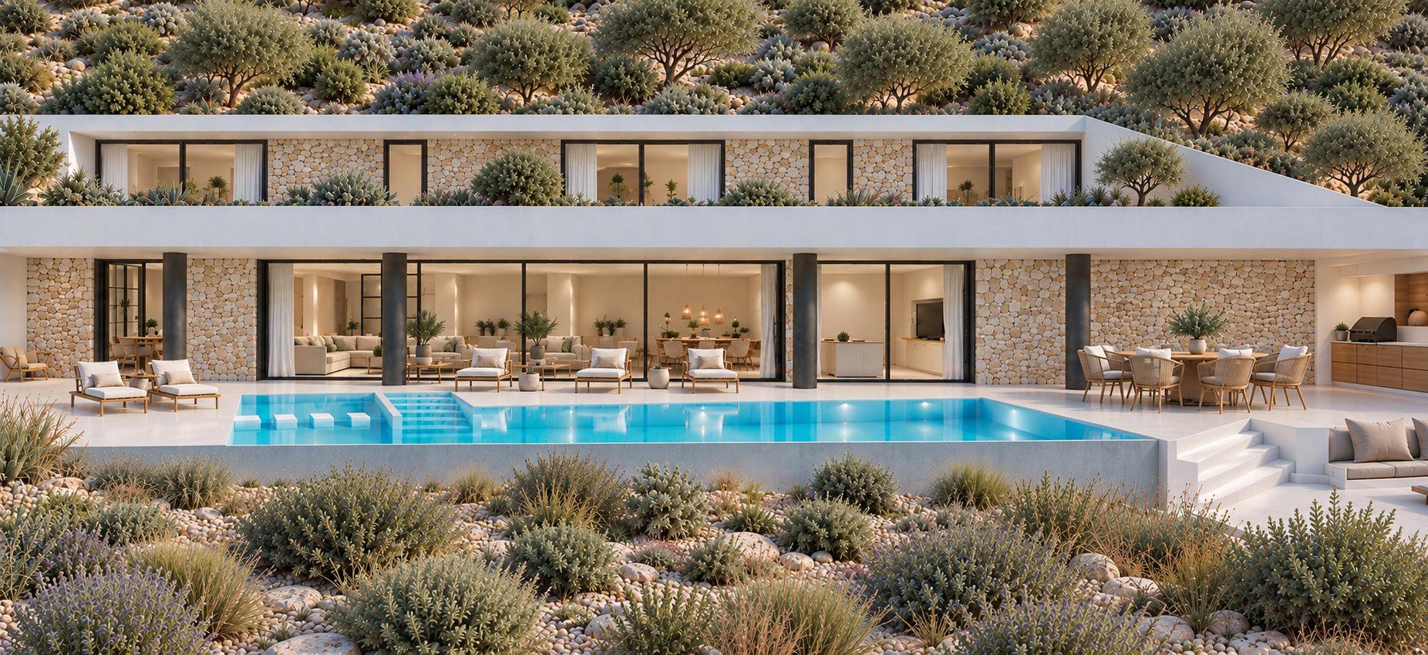
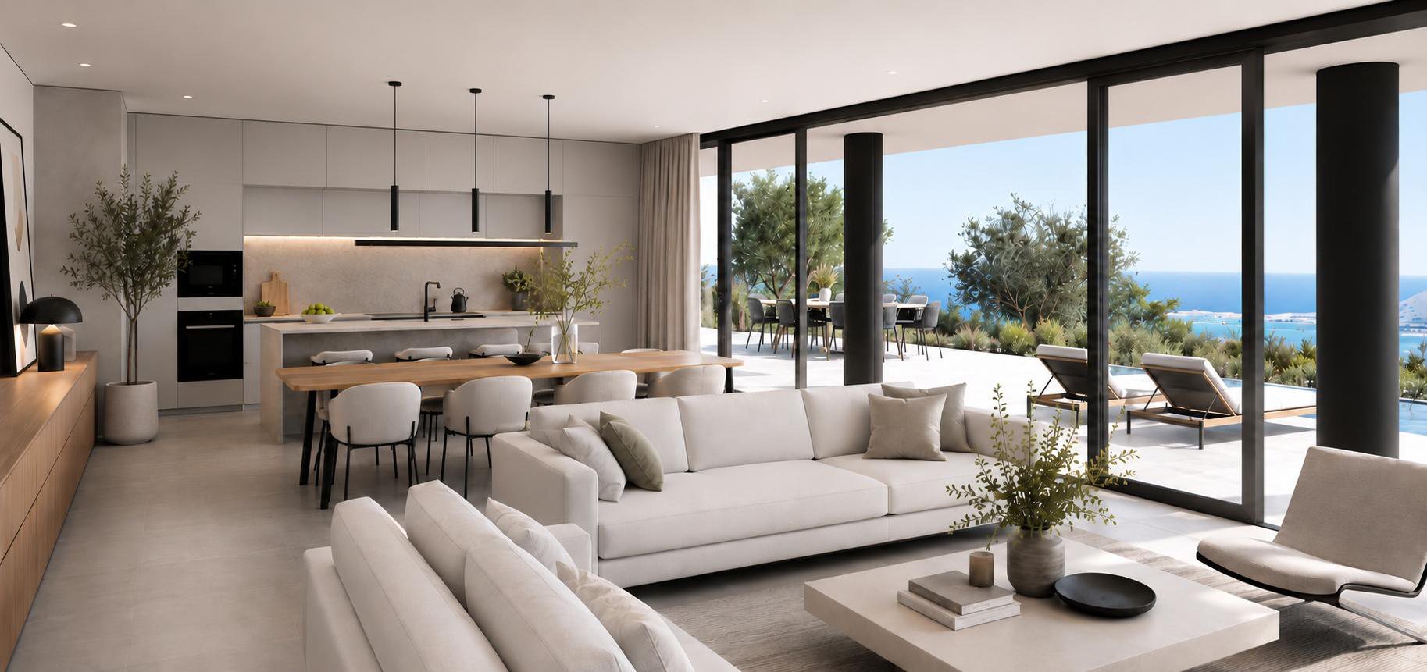
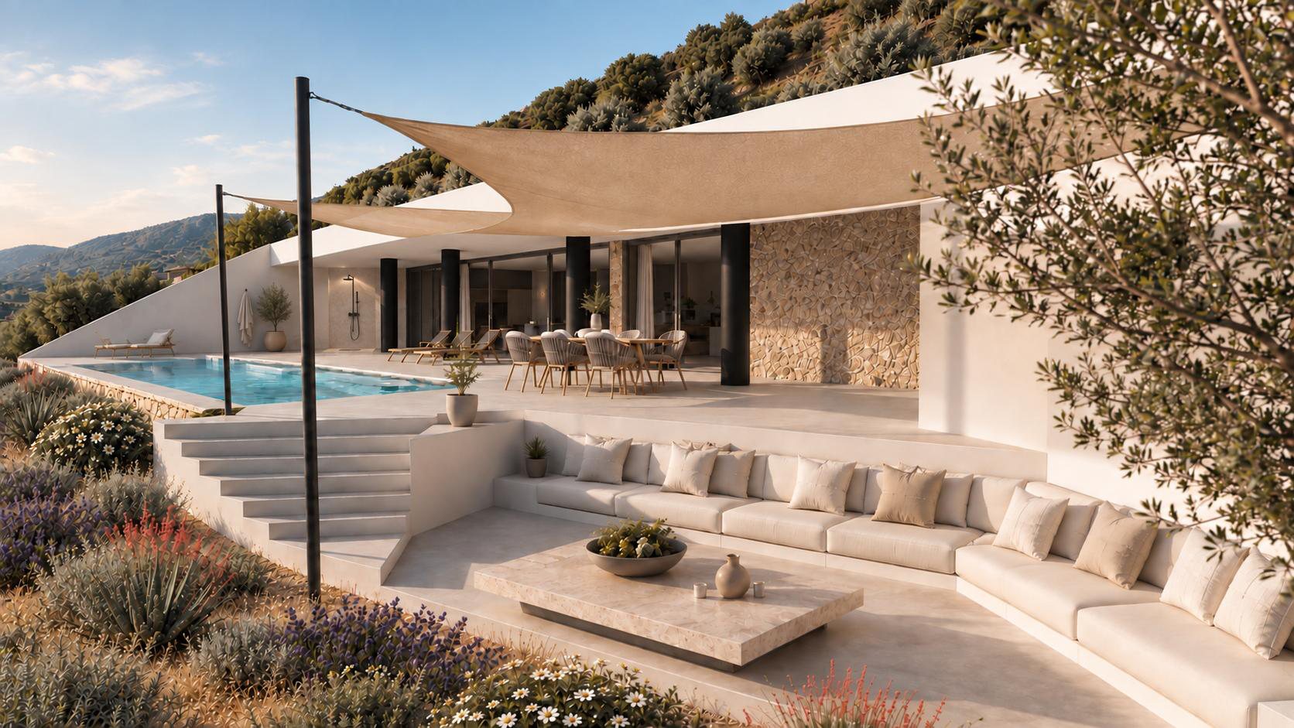
Original architectural visualizations from Elounda Cave Villas presentation (19 October 2026). Illustrative planning status; not photographs of completed construction.
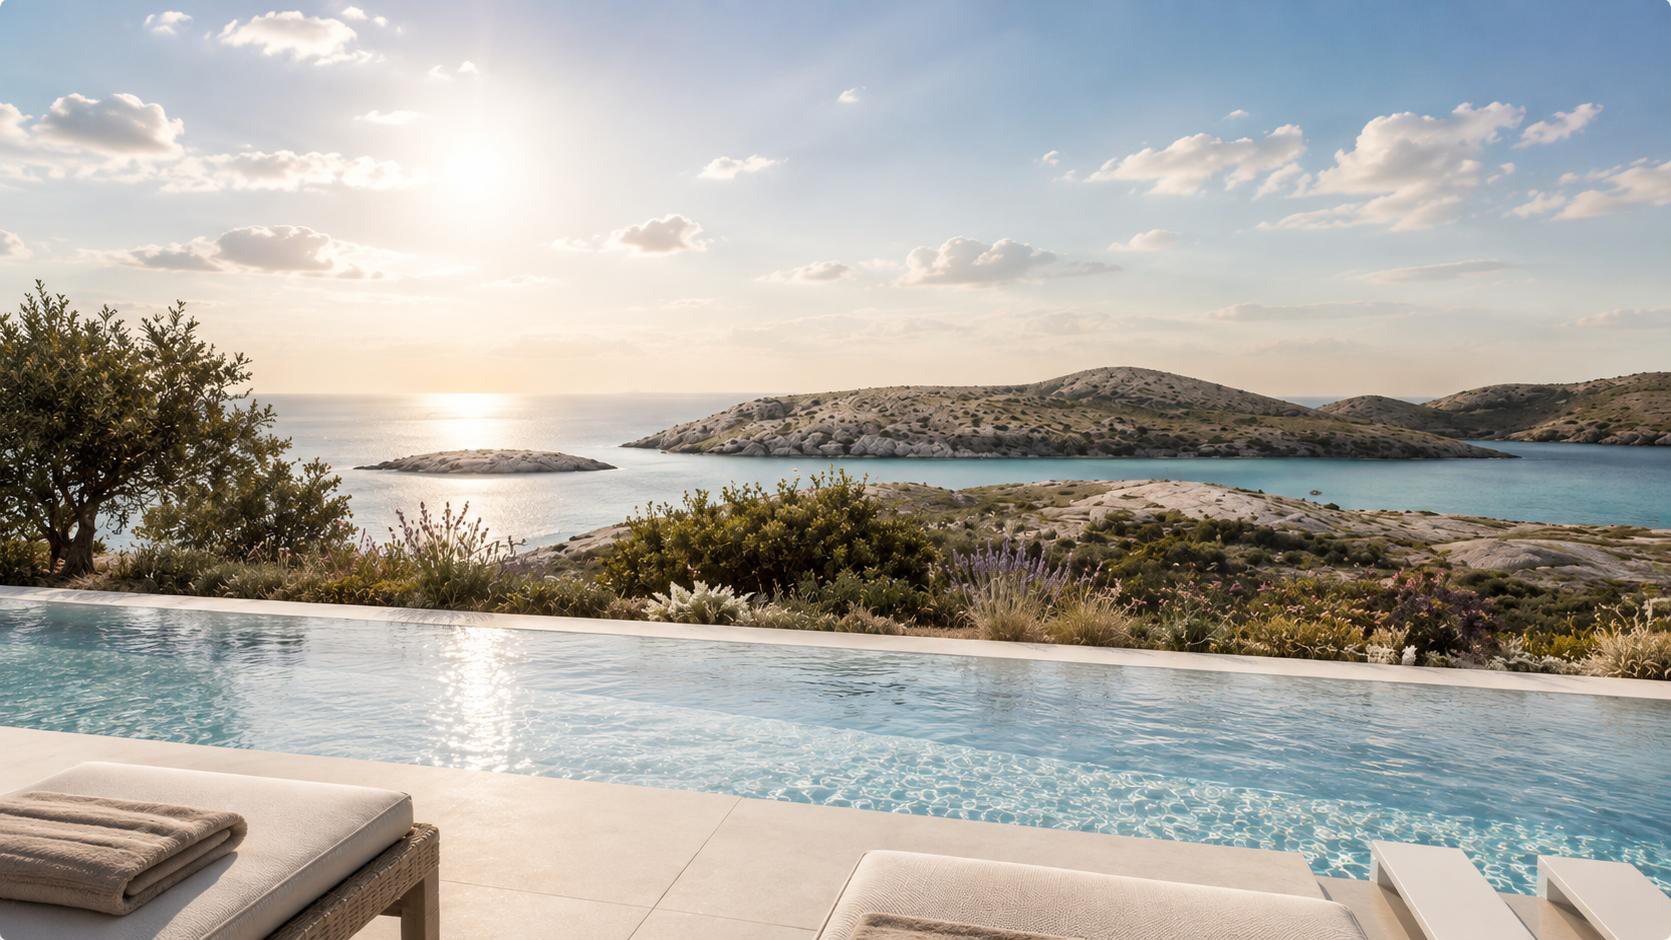
Hillside integration and passive thermal design are intended to work alongside photovoltaic power, efficient heat pumps, careful water management, reusable stone from excavation and site-appropriate Mediterranean planting.
These systems are part of the planning concept and remain subject to detailed technical development.
Up to six co-owners via a proposed German GmbH & Co. KG structure.
Planned 30 private villa days per year for each one-sixth ownership share.
A planned rental concept during periods outside personal occupancy, subject to actual performance.
All numbers and project features reflect the presentation's current planning assumptions and are not a construction or return guarantee.